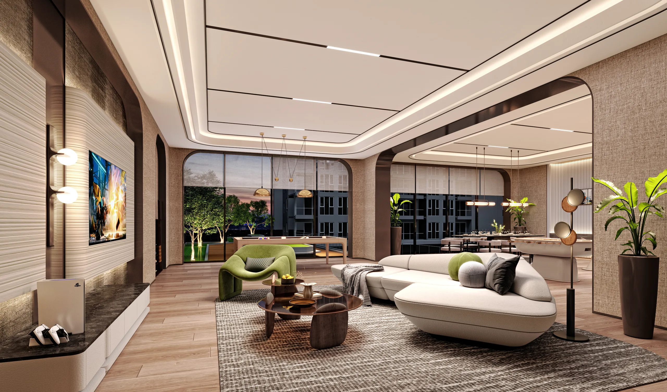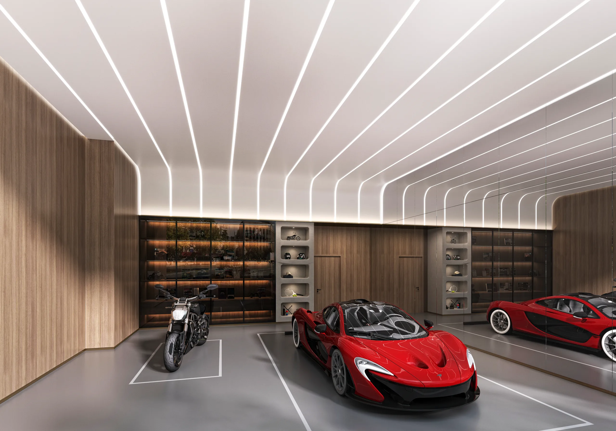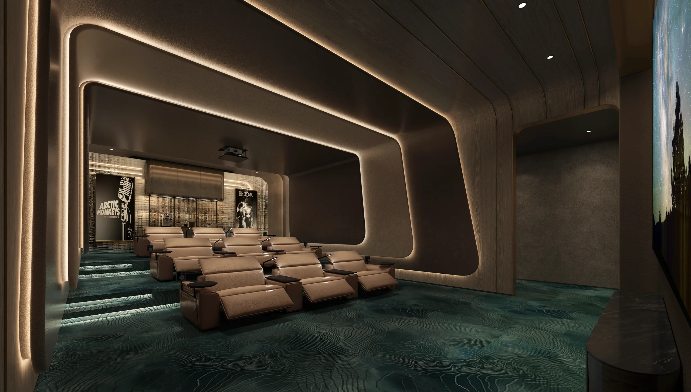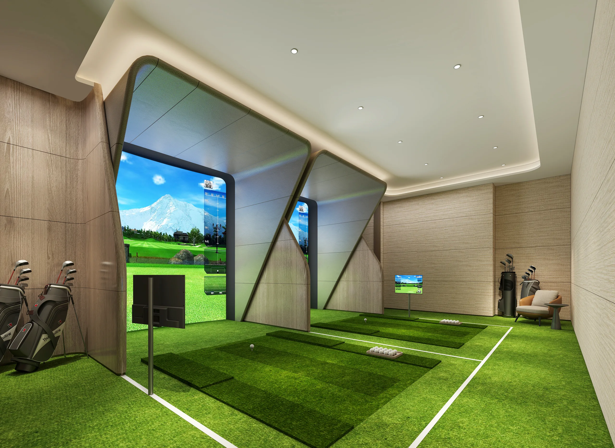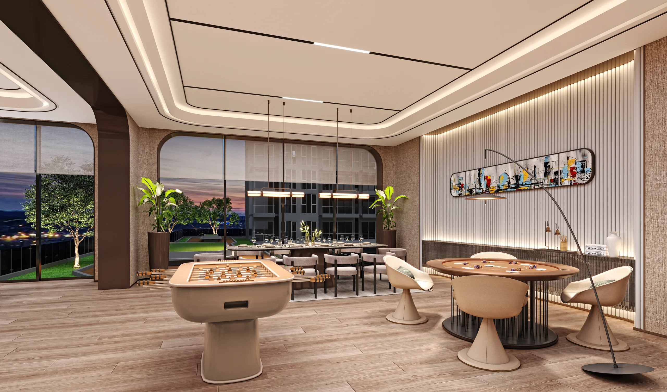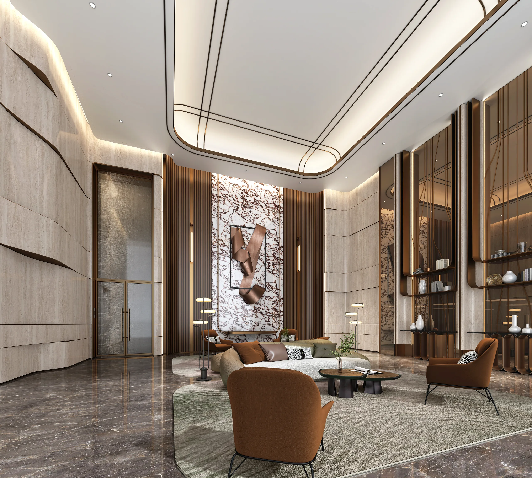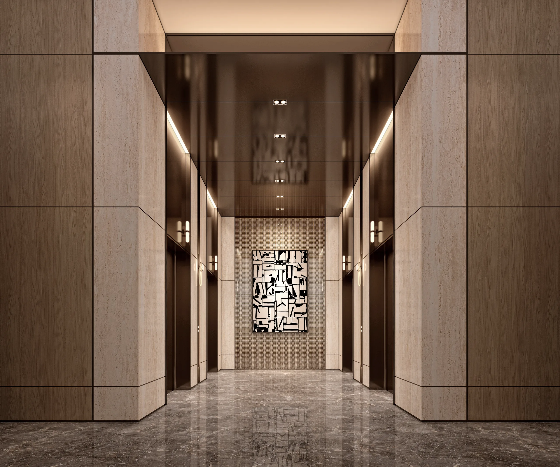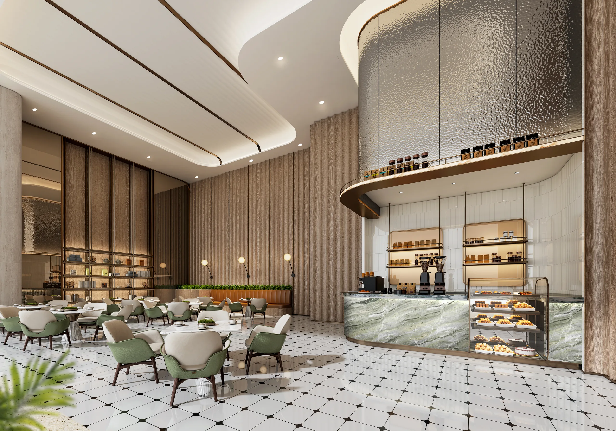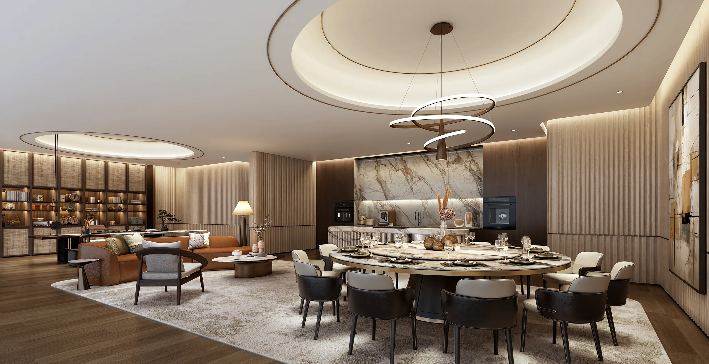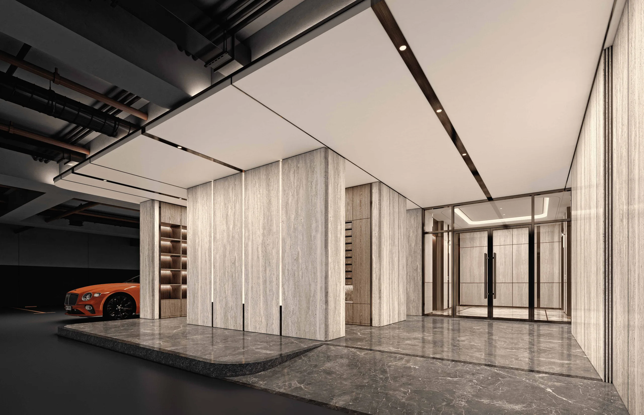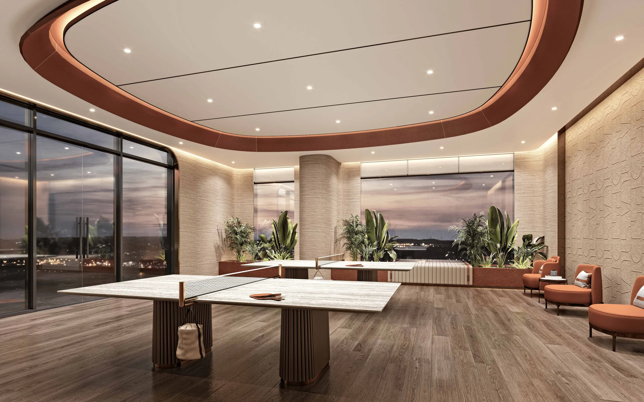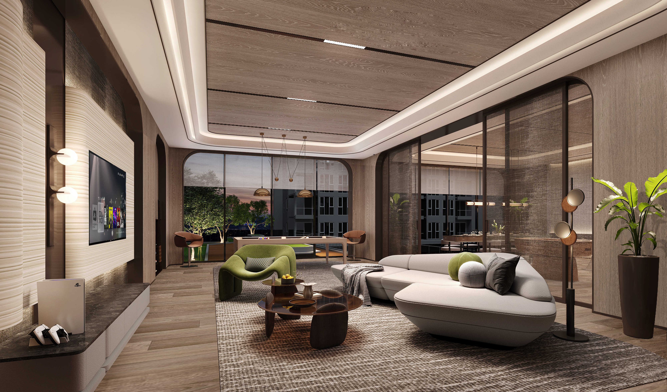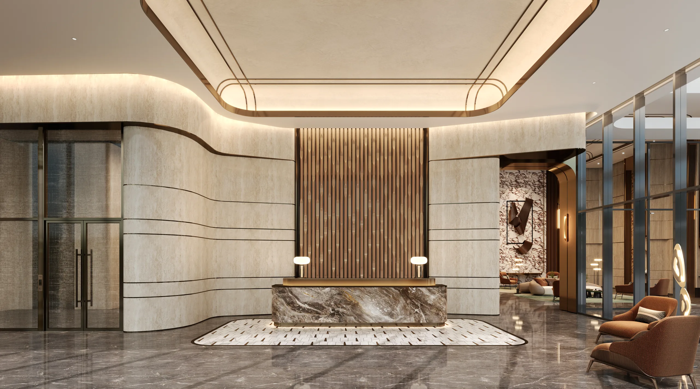

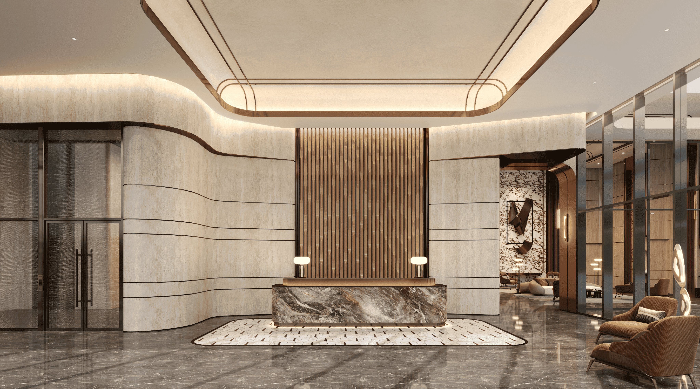
Grand Lobby & Reception

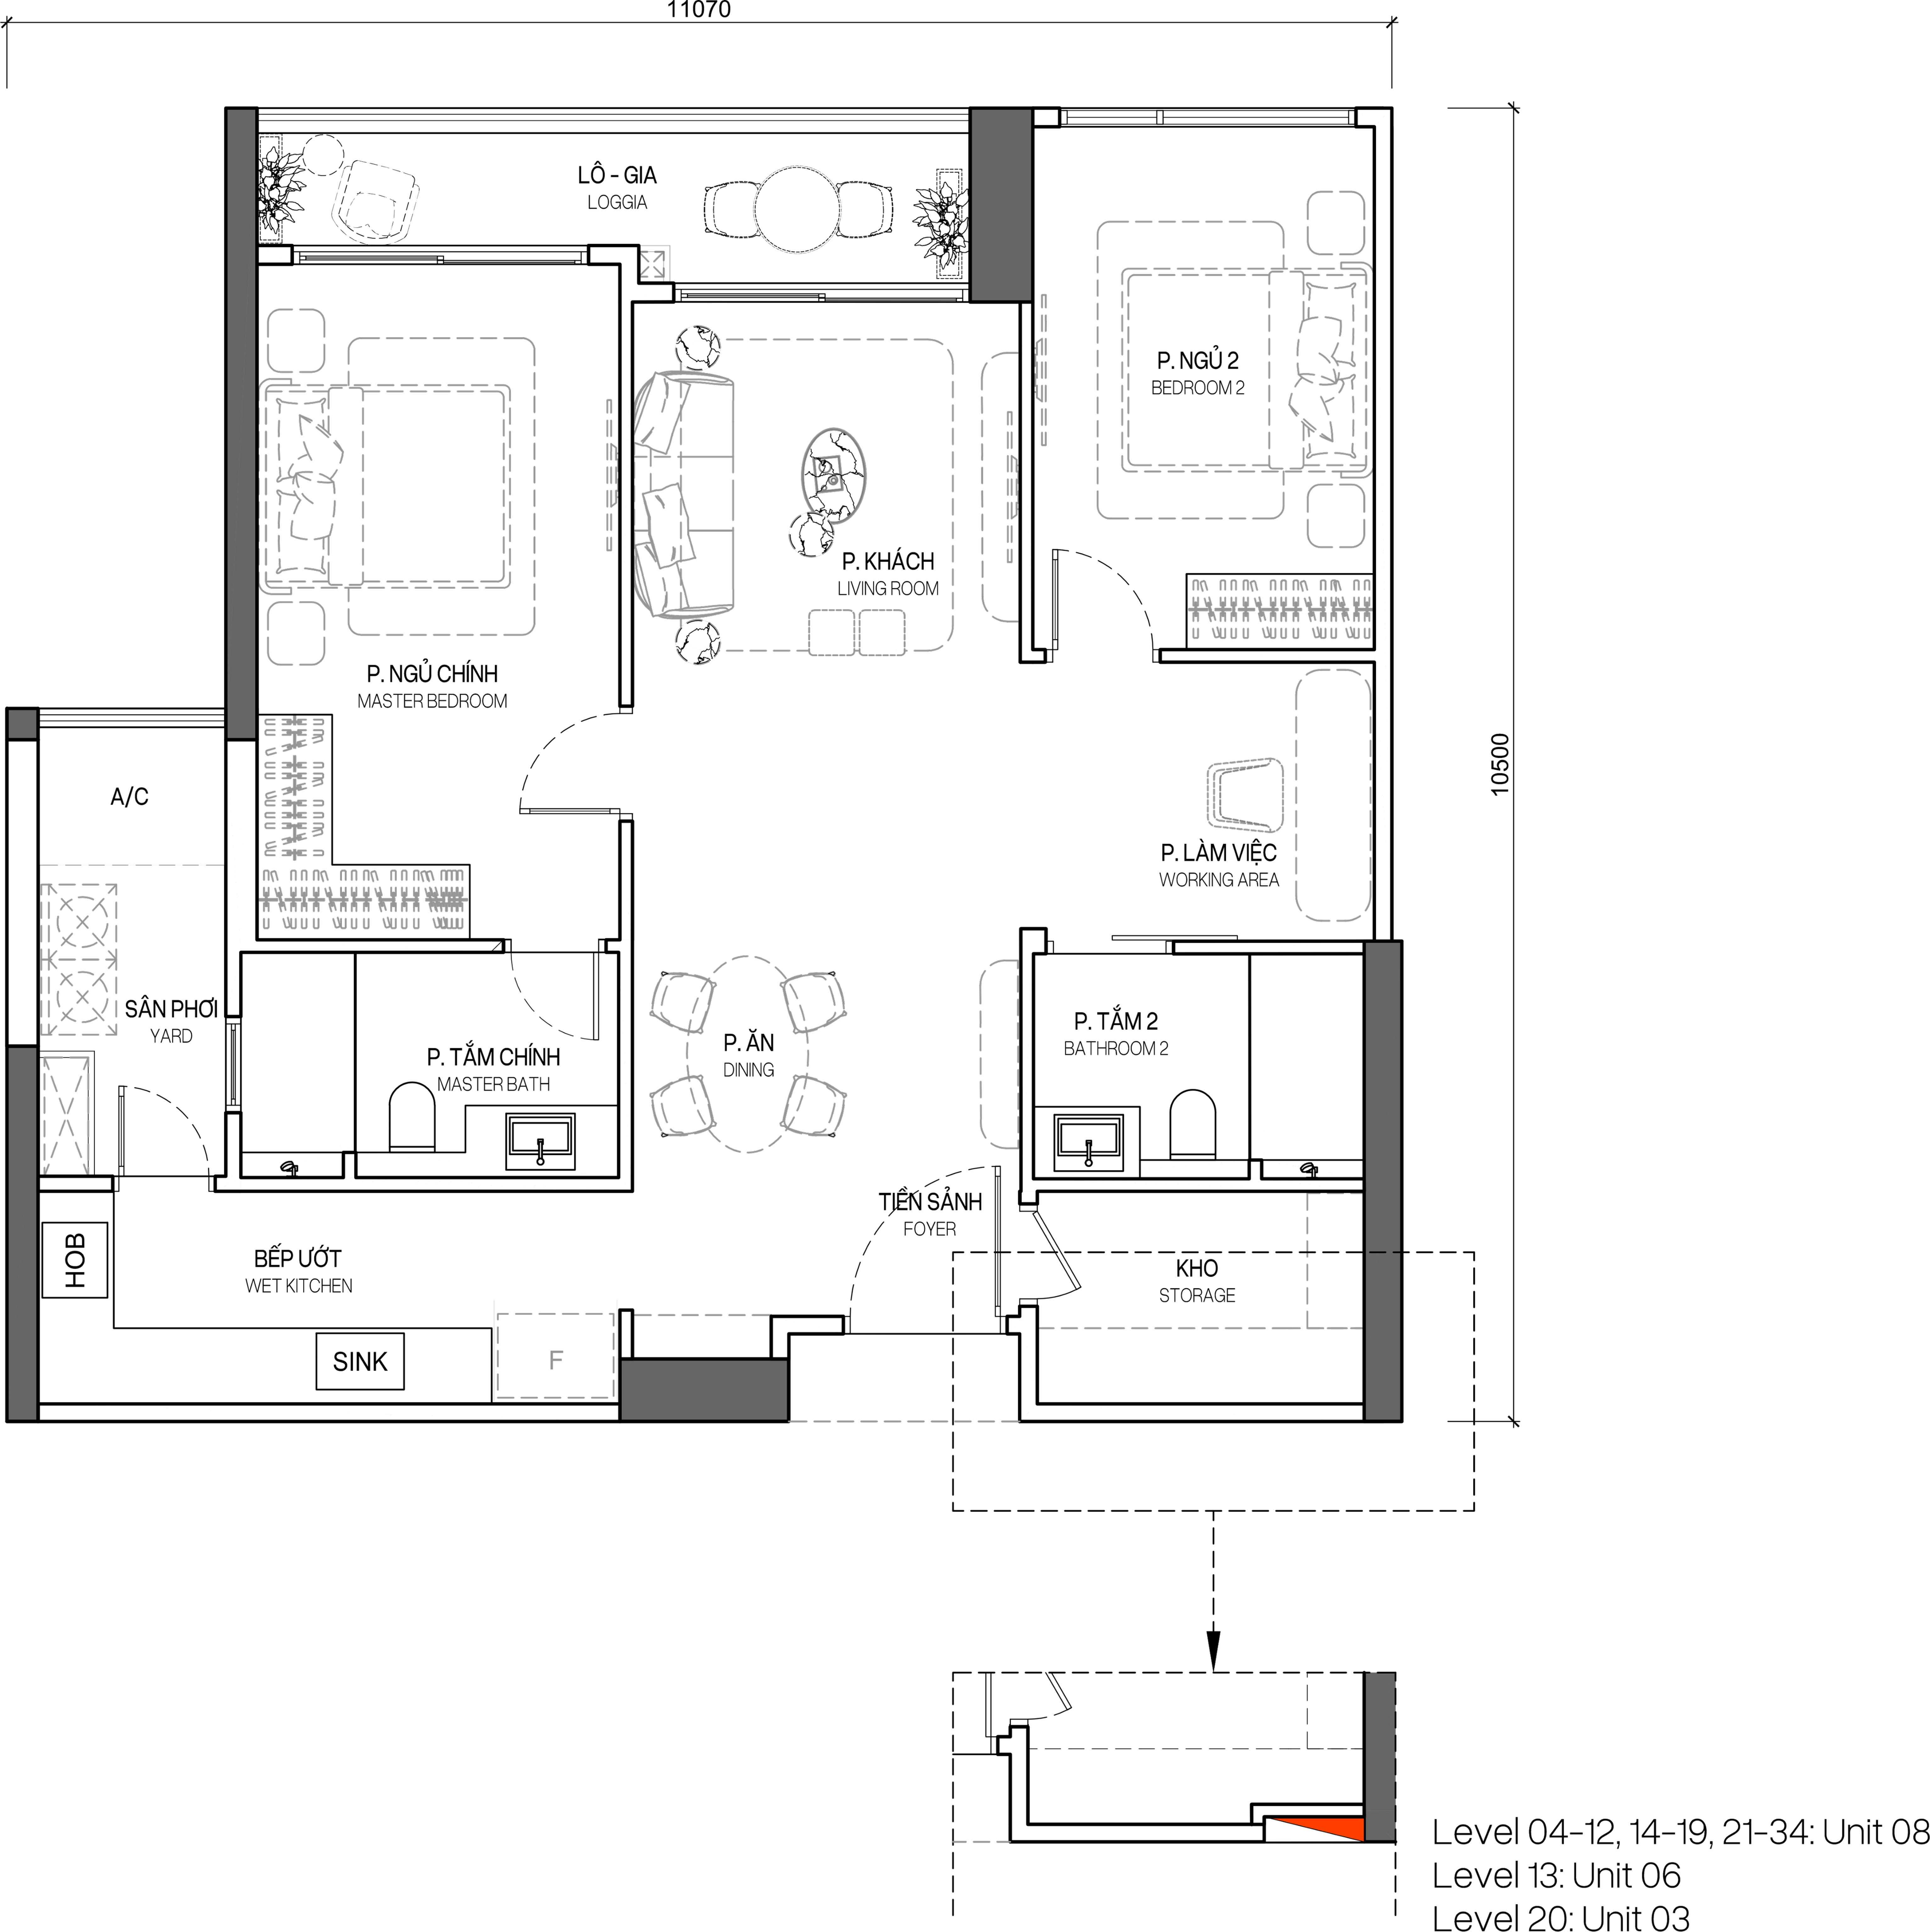
Main door: Fire-rated door with veneer finishing
YALE or equivalent
FERMAX, PANASONIC or equivalent
Living, Bedroom: Laminate flooring Kitchen, Bathroom: Tile finishing
Plastering, skim coat with paint finishing Kitchen, Bathroom: Tile finishing (where applicable)
Plasterboard / Moisture-resistant plasterboard ceiling, skim-coated and painted finish (where applicable)
Laminate finishing
Hob, hood, mixer, sink, oven: FRANKE or equivalent
GEBERIT, AXOR or equivalent
Concealed A/C: DAIKIN, PANASONIC or equivalent
LEGRAND or equivalent
Disclaimer: Whilst every care has been taken to ensure accuracy in the preparation of the information contained herein, no warranties whatsoever are given, or legal representations provided in respect thereon. The Developer reserves the right to modify information of the development or any part thereof, subject to requirements or approvals by the competent authorities.